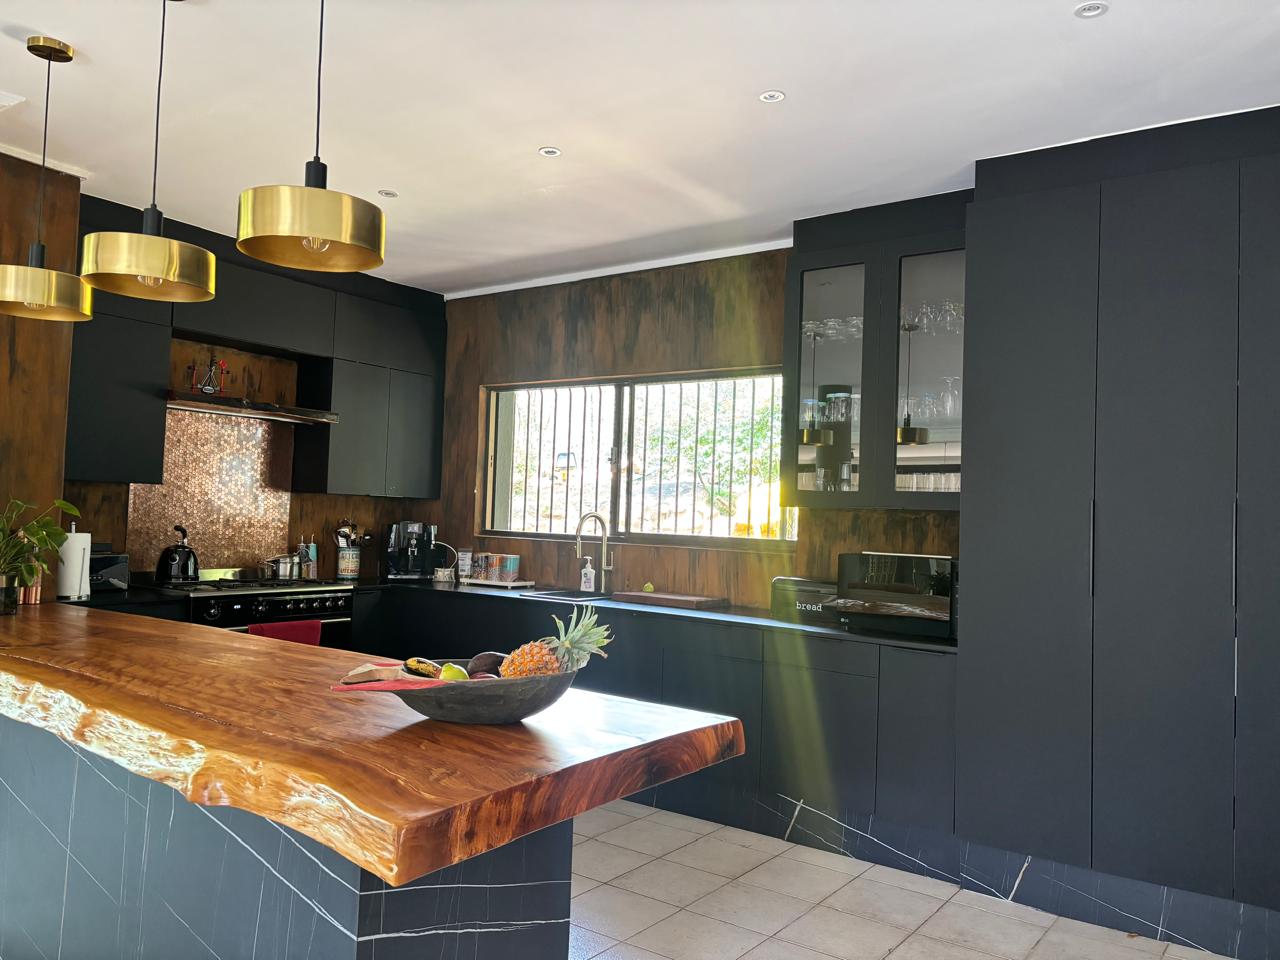
Completed black Vision Projects kitchen with natural timber live-edge countertop
Custom Kitchens

Custom Kitchens

Practical, beautiful kitchens designed around your home, lifestyle, storage needs and everyday use.

What we do

Custom Kitchens

A kitchen should work as hard as it looks. We design and manufacture kitchens around the way you actually cook, move and live — balancing layout, storage, appliances, materials and light. Every cabinet is made in our own factory and professionally installed on site.

  • Designed around your space and everyday workflow
  • Appliance, plumbing and electrical planning built in
  • Carcasses manufactured in our factory, fitted on site
  • Materials and finishes chosen with you
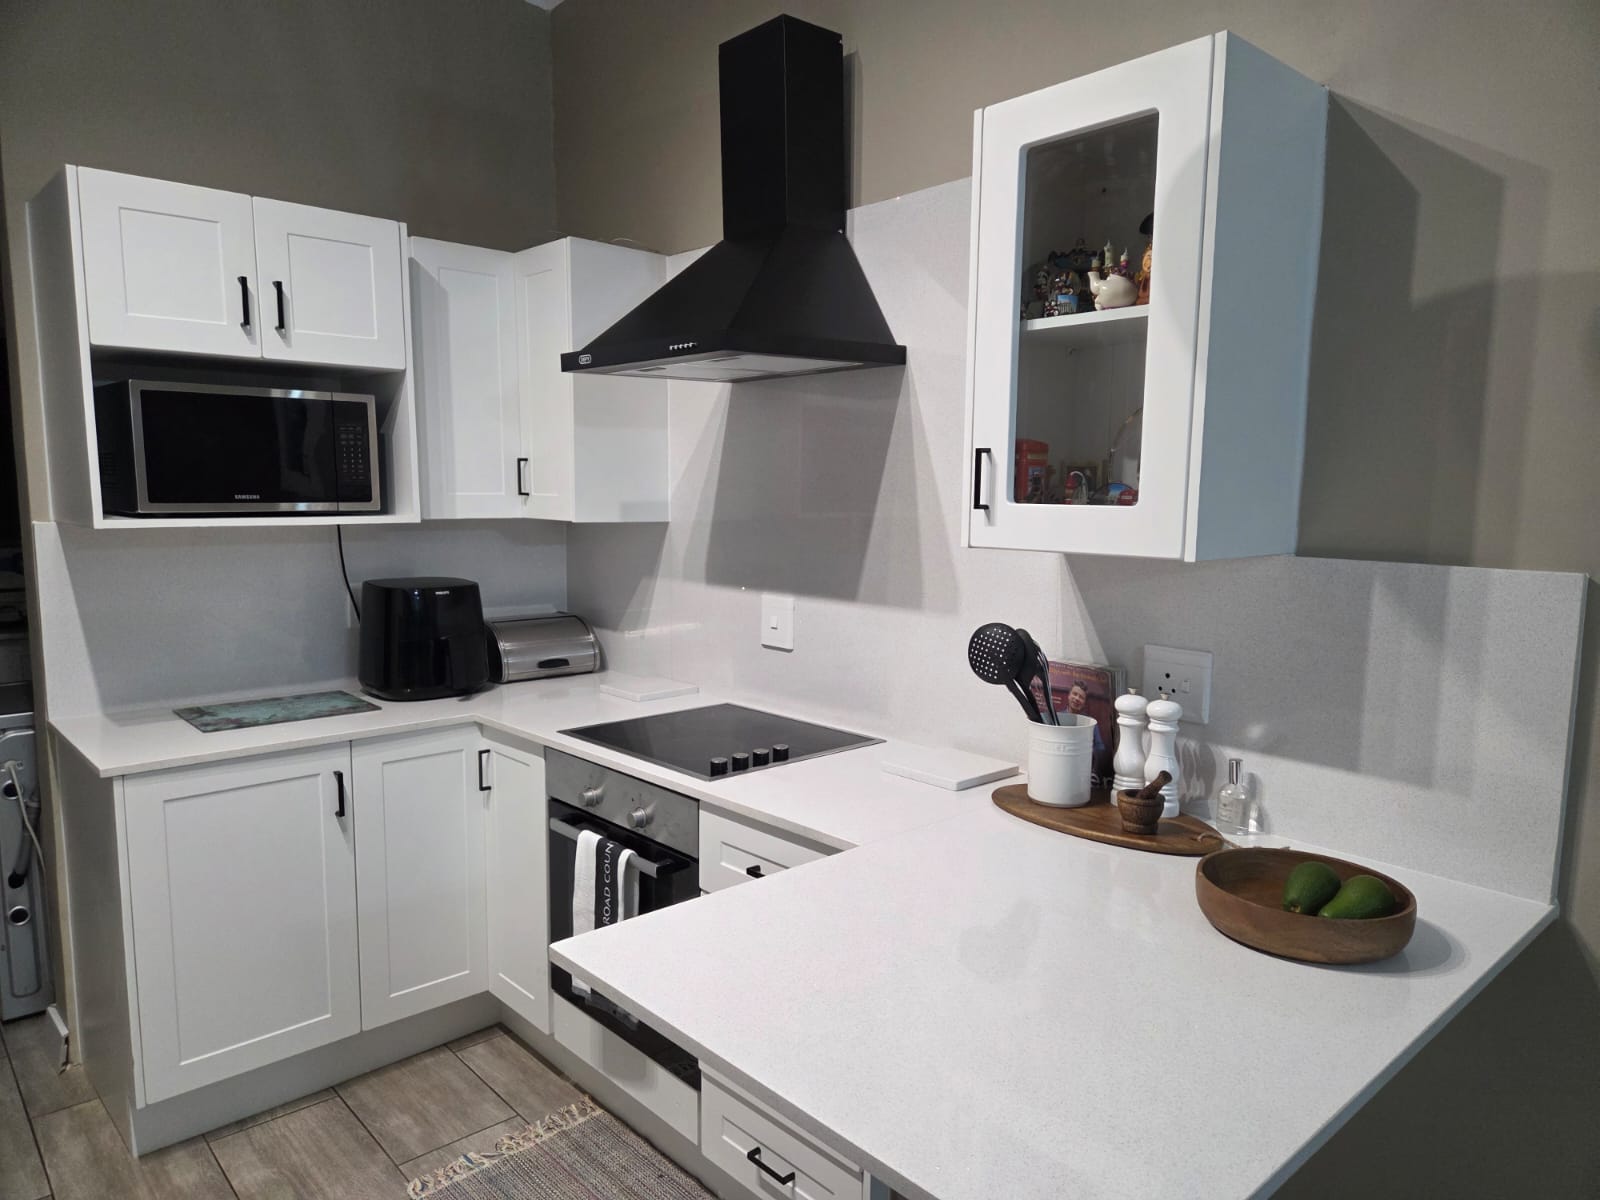
Completed white shaker kitchen with quartz counters and black accents

Ready to plan your custom kitchen?

Tell us about your space, your appliances and how you like to cook.

Request a Quote
Completed Kitchens

Real kitchens built by Vision Projects

From modern matte black with natural live-edge timber to classic white shaker and two-tone finishes — each manufactured in our own workshop and fitted on site.

Kitchens · Pretoria

Modern Light Grey Kitchen with Terrazzo Finishes

A bright, contemporary kitchen featuring elegant light grey cabinetry, white countertops and distinctive terrazzo-style splashbacks. Natural timber floating shelves, warm brass accents and a freestanding gas cooker add character, while generous storage, spacious worktops and a practical L-shaped layout create a stylish and functional cooking space.

View full gallery
  1. Freestanding gas cooker cooking zone with custom light grey tall pantry, warm brass lighting and terrazzo splashback.

  2. Wide perspective showing the full L-shaped kitchen layout, generous worktop preparation area and patterned floor.

Kitchens · Pretoria

Modern Two-Tone Cream & Timber Kitchen

A bright, contemporary kitchen featuring soft cream upper cabinetry, natural woodgrain base units and elegant grey stone-look countertops. The spacious breakfast island, integrated gas hob and oven, floating shelves and practical storage create a stylish, functional space that flows seamlessly into the open-plan living area.

View full gallery
  1. Main overview showing the spacious breakfast island, cream upper cabinets, woodgrain base units and open layout.

  2. Wide open-plan perspective highlighting the seamless flow between the kitchen island and adjoining living area.

Kitchens · Pretoria

Modern Two-Tone Grey & Timber Kitchen

A modern kitchen featuring sleek grey upper cabinets, natural woodgrain lower cabinetry, dark countertops and floating timber shelves. The design combines practical storage with a spacious kitchen island, built-in appliances and an open-plan living area.

View full gallery
  1. TKZ1 — Main photograph showing the kitchen cabinetry, countertops and overall design.

  2. TKZ18 — Second photograph showing the breakfast bar, kitchen layout and surrounding living space.

Kitchens · Pretoria

Black Kitchen with Live-Edge Timber

A matte black kitchen built around a large natural timber live-edge countertop — practical storage, brass statement pendants, integrated appliances and a warm natural material contrast.

View all projects
  1. Front view showcasing the solid live-edge timber island with stone-clad face, brushed brass pendant lights, custom timber splashback and floor-to-ceiling matte black cabinetry.

  2. Angular view highlighting the integrated gas range cooker, glass display wall units, timber cladding detail and seamless workflow between the prep island and cooking zone.

Kitchens · Centurion

Classic White Shaker Kitchen with Quartz

Clean white shaker cabinetry with quartz tops and splashbacks, integrated black extractor, breakfast bar and glass display units.

View all projects
  1. Designed around a compact, functional U-shaped workflow with quartz counters extending seamlessly up the walls. Bright, timeless kitchen completed with black extractor hood, microwave niche and display cabinetry.

Kitchens · Pretoria East

Charcoal & Natural Timber L-Shape Kitchen

Charcoal wall cabinetry combined with warm timber base units, dark engineered stone countertops, open floating shelves and gas hob.

View all projects
  1. Two-tone design balancing dark charcoal upper cabinets with durable warm woodgrain base units and a breakfast bar. Handed over with integrated gas hob, double-bowl sink, pendant lighting and matching floating timber shelves.

Kitchens · Pretoria

Two-Tone Grey & Glass Accent Kitchen

Modern two-tone kitchen featuring light grey cabinetry, charcoal glass-front wall units, clean quartz countertops and integrated gas cooking.

View all projects
  1. Sleek contemporary layout with deep pan drawers, tall pantry unit and framed glass upper cabinetry. Clean, light-filled finish with brushed stainless steel bar handles and concealed under-cabinet extraction.

Kitchens · Bronkhorstspruit

Warm Woodgrain Kitchen with Freestanding Island

Warm natural woodgrain cabinetry with a central prep and dining island, topped with light stone countertops and open display shelving.

View all projects
  1. Spacious country-style kitchen layout featuring a large central island, tall grocery cupboard and window surround. Delivered and installed with generous prep space, open display alcoves and durable aluminium kickplates.

CallWhatsAppQuote