
Custom built-in cupboards completed by Vision Projects
Built-In Cupboards

Built-In Cupboards

Custom storage solutions designed around the available space and how you actually use it.

What we do

Built-In Cupboards

Built-in cupboards should fit the room and the way you use it — not the other way round. We design custom storage around your available space, proportions and storage habits, from bedrooms and passages to living areas and studies.

  • Designed to fit the available space exactly
  • Internal layout planned around what you store
  • Made to match adjoining cabinetry where needed
  • Factory-built components, finished and fitted on site
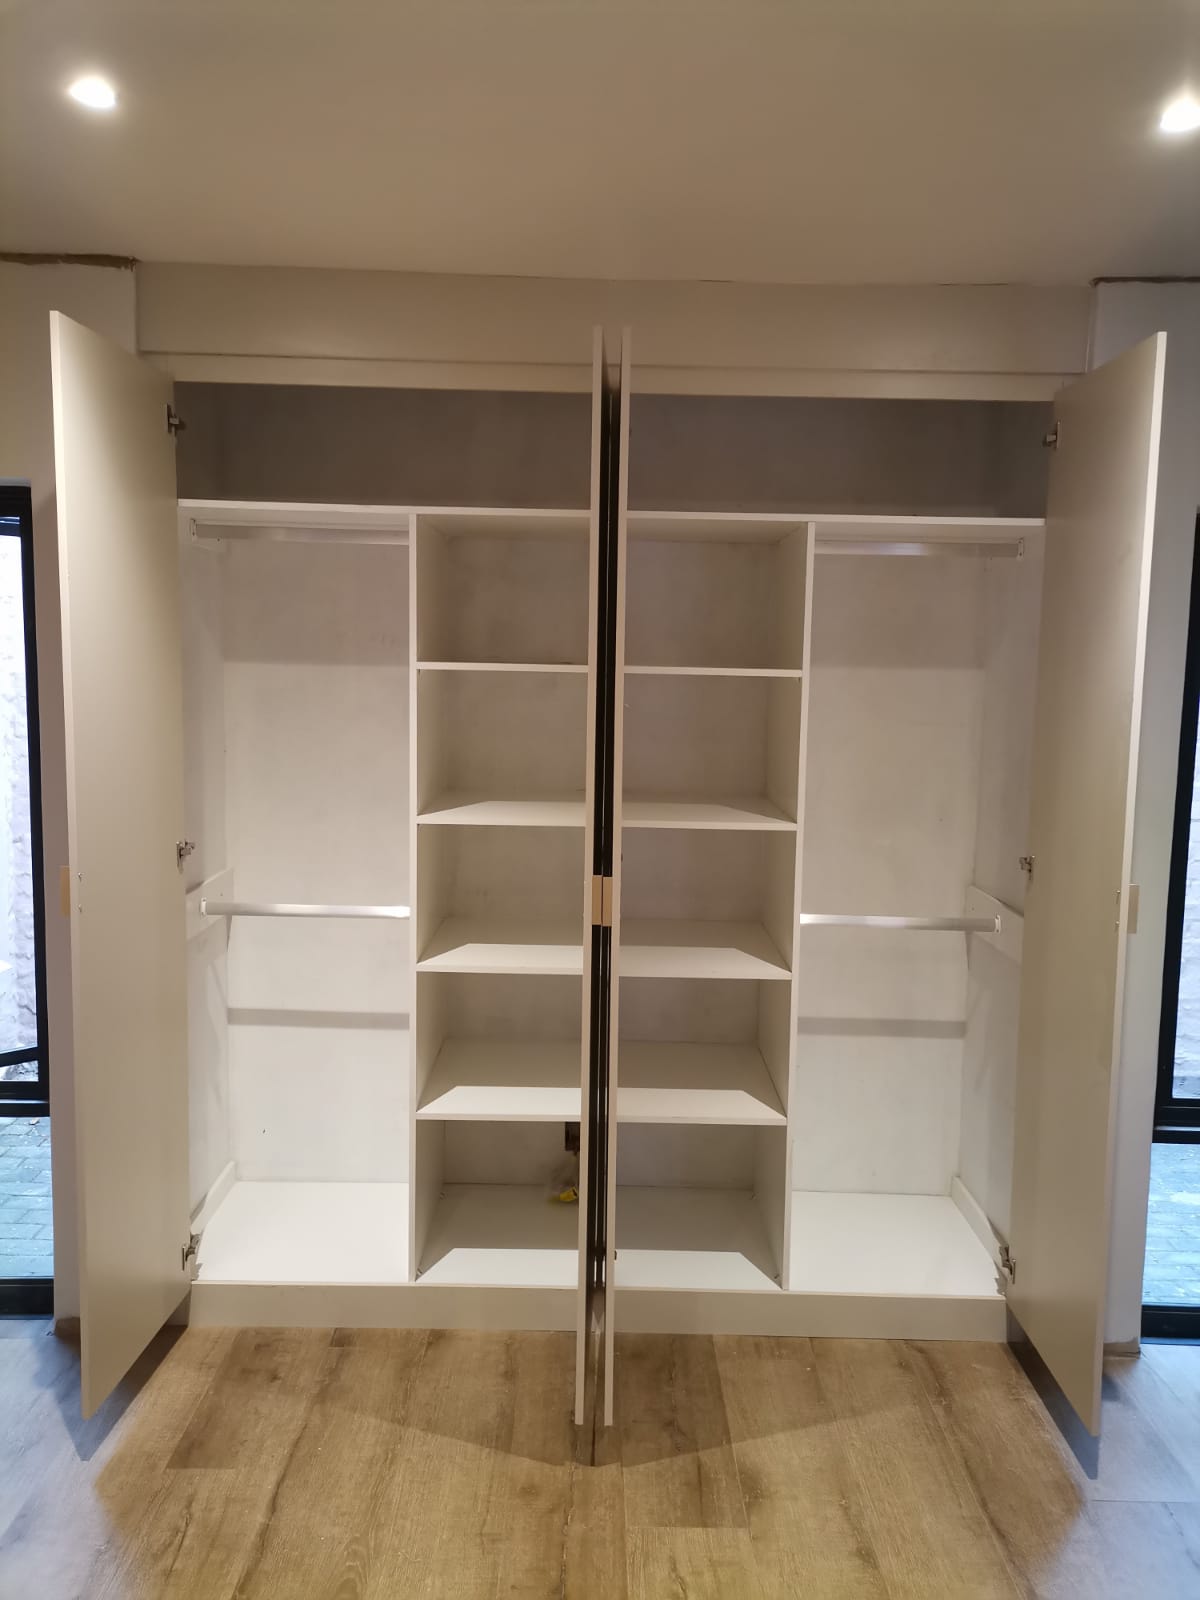
Internal shelving and hanging layout of Vision Projects built-in cupboards

Planning custom storage or wardrobes?

Send us your dimensions or floor plans for a tailored design and quotation.

Request a Quote
Real Projects

Design Plan to Completed Installation

See how our custom built-in cupboards take shape — from precision architectural drawings to the finished exterior and the practical layout behind the doors.

BICs · Pretoria

Natural Woodgrain Built-In Cupboards with Concealed En-Suite Bathroom

A beautifully designed L-shaped built-in wardrobe featuring warm natural woodgrain cabinetry, contrasting charcoal framing and sleek modern handles. The standout feature is a cleverly concealed en-suite bathroom hidden behind the central cupboard doors, creating a seamless transition between the bedroom and bathroom. This innovative design combines generous storage, elegant finishes and smart space utilisation for a stylish, functional bedroom.

View full gallery
  1. L-shaped built-in wardrobe featuring warm natural woodgrain cabinetry, contrasting charcoal framing and sleek modern handles.

  2. Central cupboard doors opening to reveal a cleverly concealed en-suite bathroom with seamless flow.

BICs · Pretoria

Modern White Floor-to-Ceiling Built-In Cupboards

A sleek, contemporary built-in cupboard installation featuring crisp white cabinetry, minimalist door panels and contrasting black handles. Designed to maximise storage space, the floor-to-ceiling units provide a clean, seamless finish, combining practical functionality with a timeless modern style.

View full gallery
  1. Wide 5-door floor-to-ceiling wardrobe installation featuring crisp white cabinetry, bulkhead framing and minimalist black handles.

  2. Two-door floor-to-ceiling wardrobe unit designed for compact alcove spaces with integrated top bulkhead and black handles.

BICs · Pretoria

Natural Woodgrain Built-In Bedroom Cupboards

A stylish floor-to-ceiling wardrobe featuring warm natural woodgrain doors, contrasting charcoal-grey framing and sleek vertical handles. Designed to maximise bedroom storage while creating a clean, modern finish that complements the surrounding interior.

View all projects
  1. Custom floor-to-ceiling bedroom wardrobe featuring warm natural woodgrain doors, charcoal-grey framing and vertical handles.

BICs · Rayton

Custom Fitted Built-In Cupboards

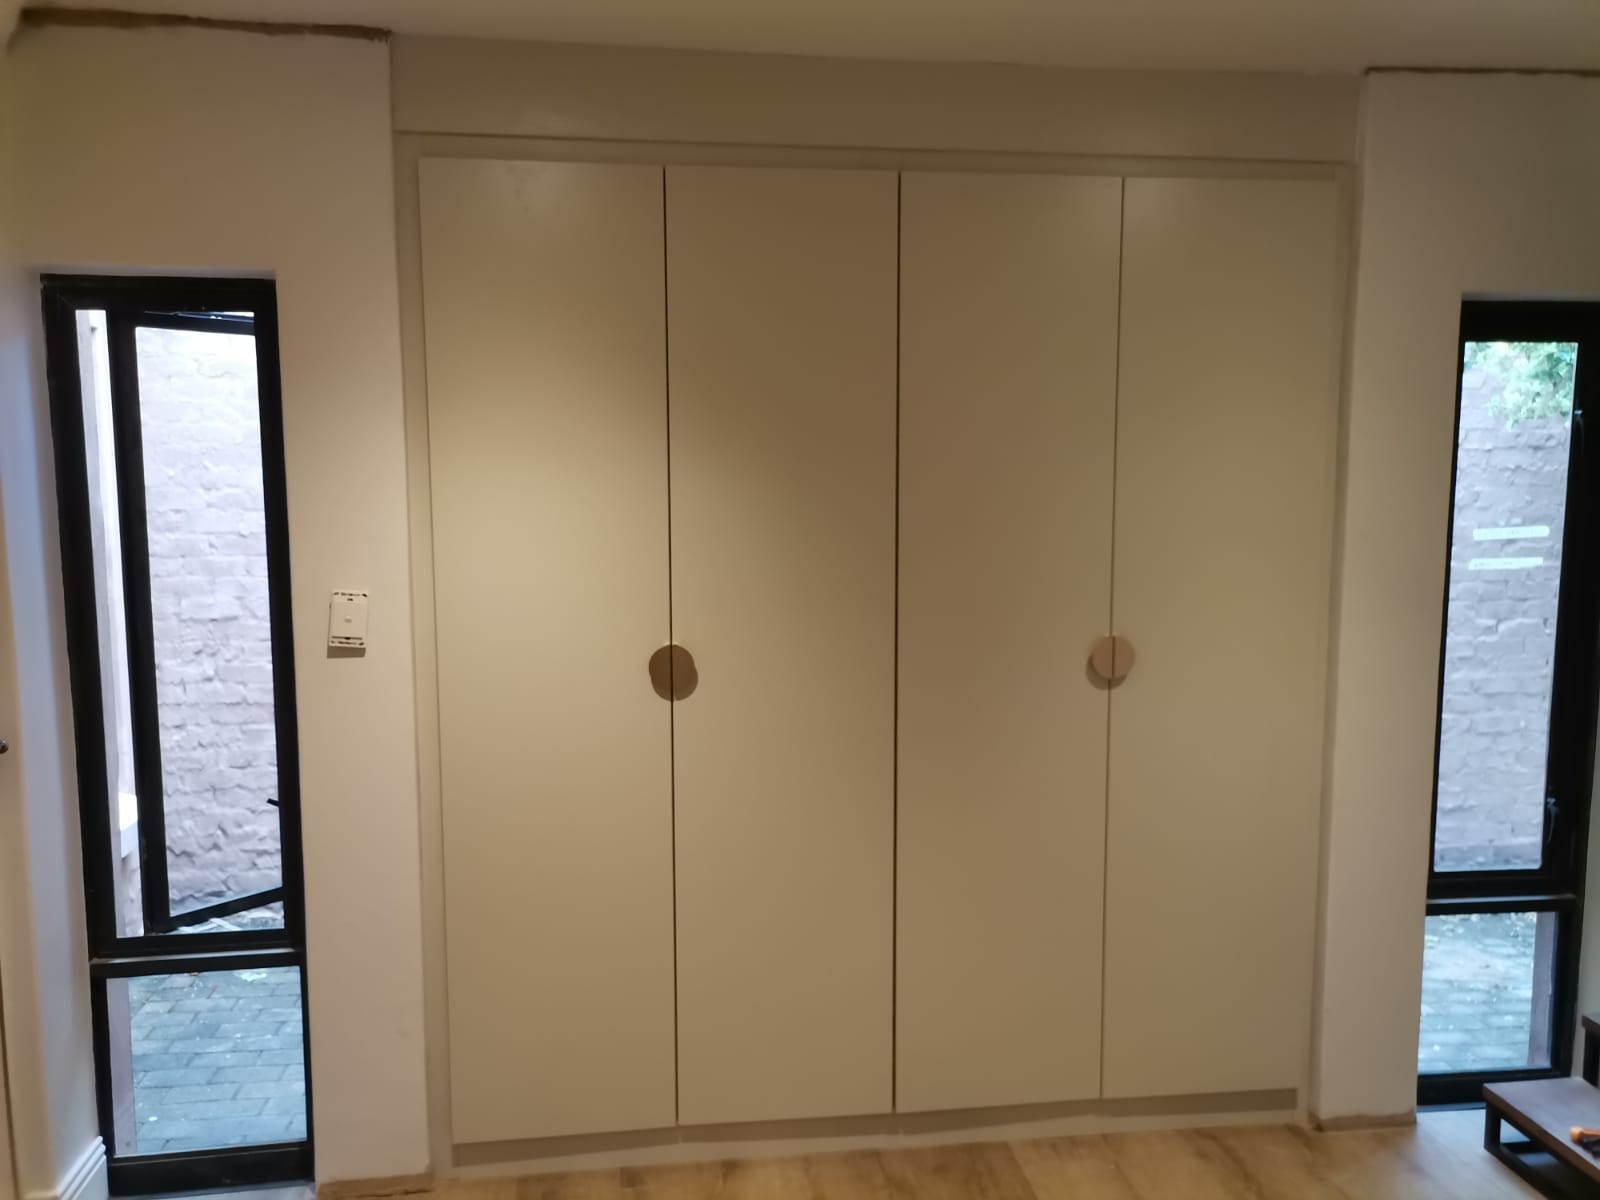
A complete custom built-in cupboard project from architectural elevation drawing to completed exterior doors and organized internal layout with hanging rails and central shelving.

View all projects
  1. Accurately measured and CAD planned with exact internal division: dual hanging bays, central stack shelves, and top bulk storage.

  2. Floor-to-ceiling finish with seamless recessed circular door pulls, perfectly fitted between flanking architectural windows.

  3. Clean, durable white carcasses and shelves matching the design drawing with dual hanging rails and high-reach storage above.

BICs · Pretoria

Corner L-Shape Built-In Cupboard Suite

Spacious custom L-shape corner wardrobe installation with integrated lower drawers, contemporary bar handles and top crown cornice mouldings.

View all projects
  1. Custom corner configuration maximizing room height and corner angles with deep wardrobe hanging and six exterior pull-out drawers.

CallWhatsAppQuote